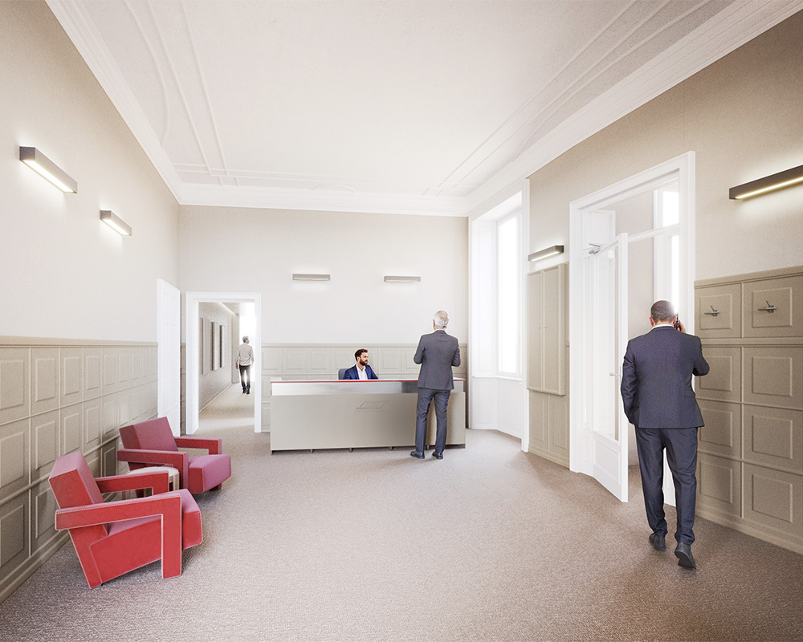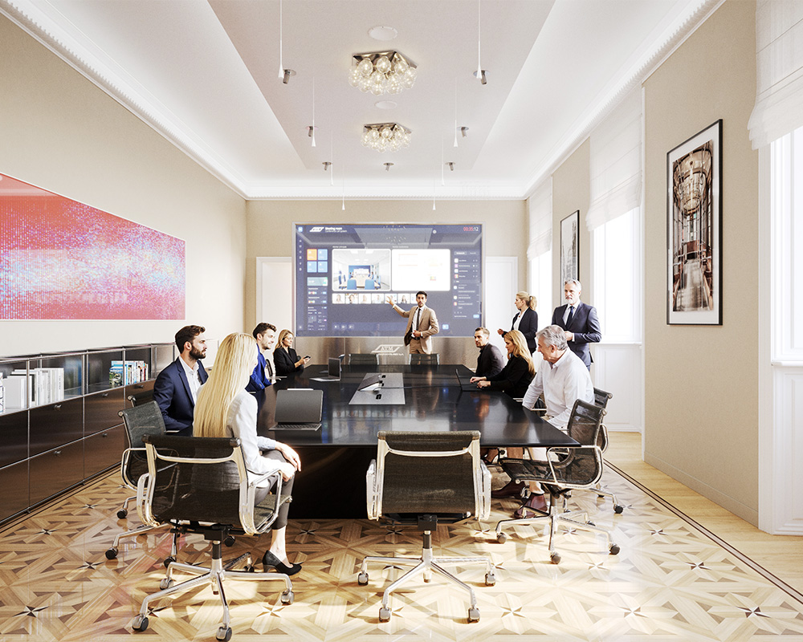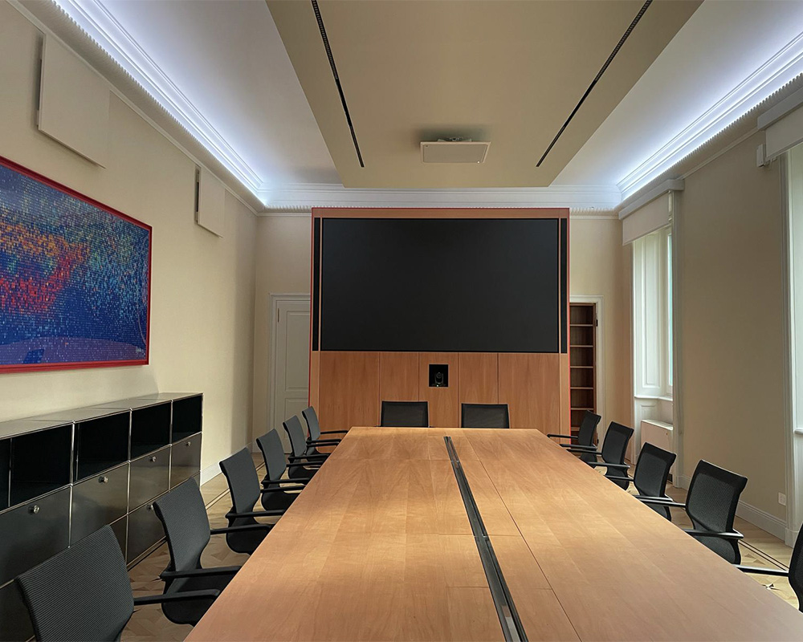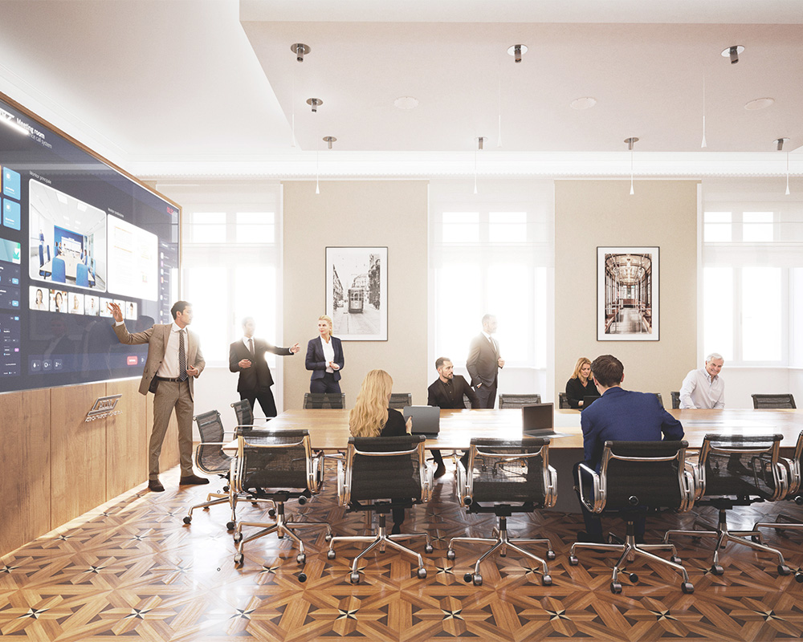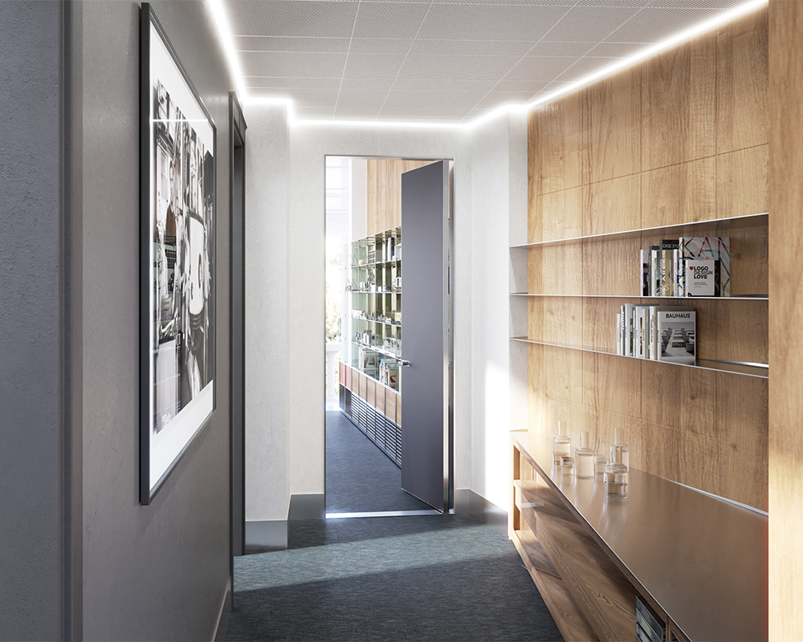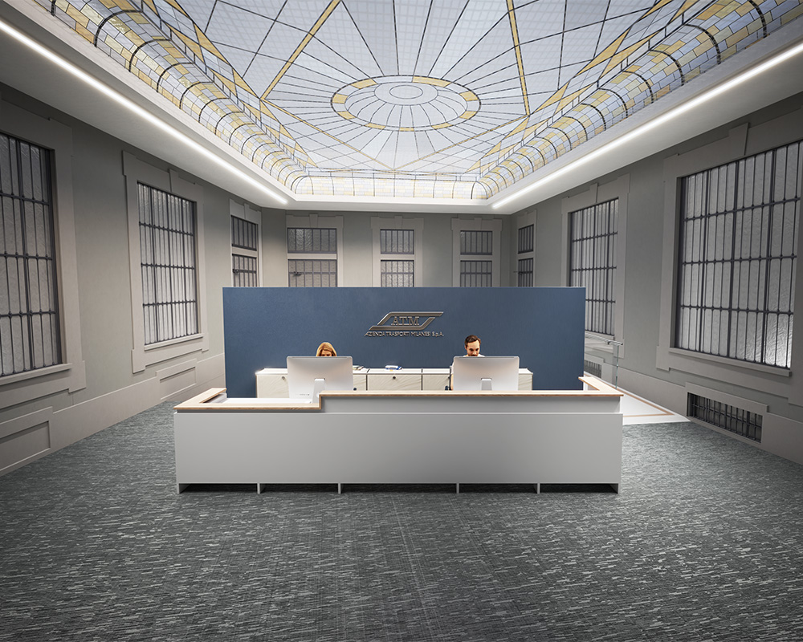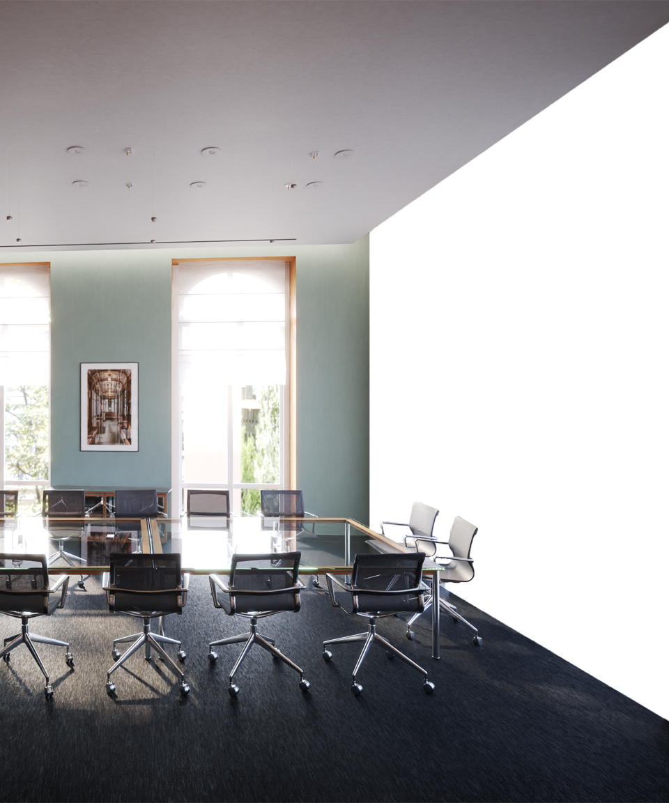
The project for ATM's Foro Buonaparte headquarters in Milan involved the redevelopment of the spaces, with a complete intervention on the boardroom, the meeting room, the access corridor, the entrance hall and the connected operational areas. The goal was to redefine these environments in a contemporary key, integrating advanced technologies [1] and ensuring a high standard of comfort, efficiency and visual consistency.
The boardroom was fitted with a suspended ceiling with integrated lighting, a custom-designed meeting table and a video wall, finished in lacquer in ATM's colours. The existing parquet flooring was restored and enhanced. The adjacent meeting room follows the same design language [2].
The corridor was treated as an institutional transition space, with an inspectable sound-absorbing suspended ceiling, linear lighting and coordinated graphics. The entrance hall and reception area were also renovated, with the refurbishment of the wood panelling, new lighting and custom furniture, including the reception desk.
ION Fund followed every phase — from the preliminary concept to the executive design — coordinating systems, materials and furnishing details in an integrated project that is functional and representative of ATM's corporate identity.
[1] Advanced technologies
In the boardroom and the meeting room, all technological systems were designed to be completely invisible. The suspended ceilings house lights, sensors and air vents, while the tables allow BYOD connections with no visible clutter or elements.
[2] Design language
Although each space serves a different function, the project maintains a unified formal identity. Colours, materials and geometries are consistent and continuous, reinforcing the visual identity of ATM's spaces and offering a seamless experience between operational and institutional routes.