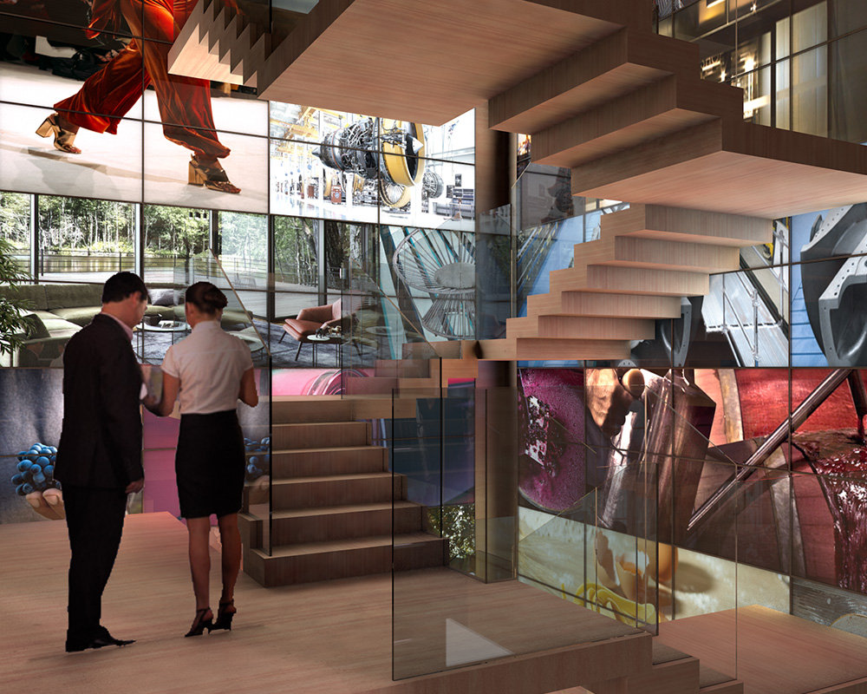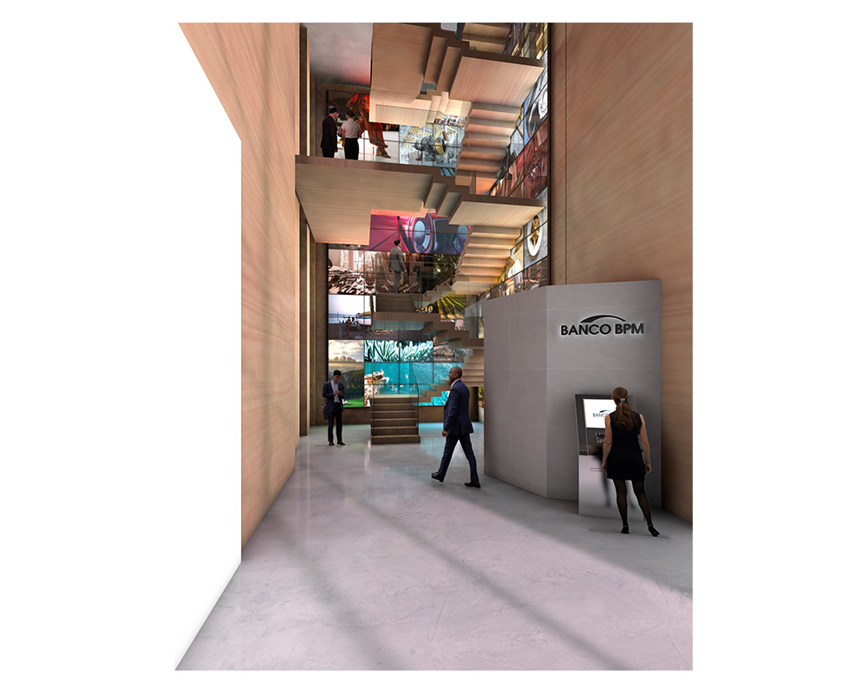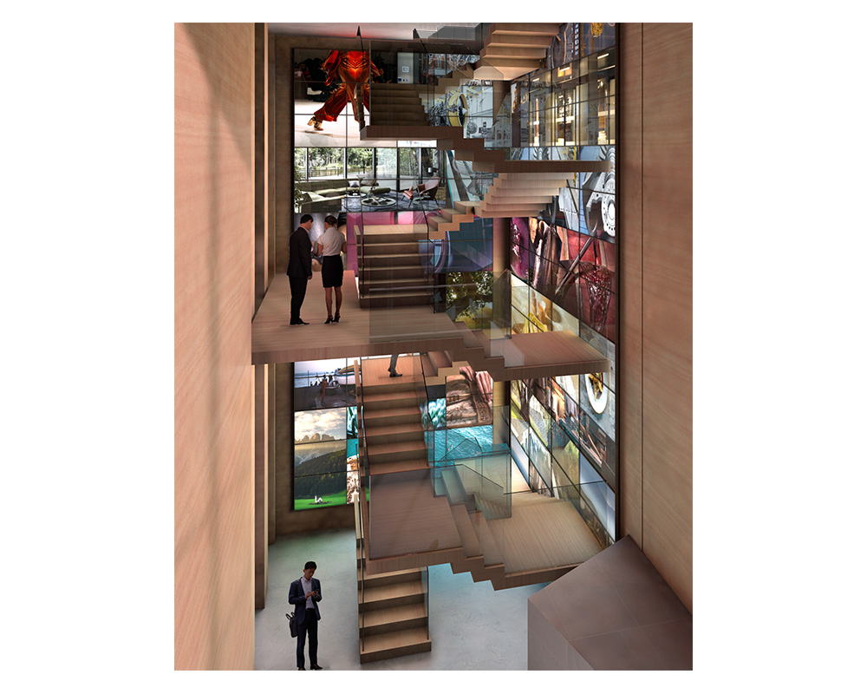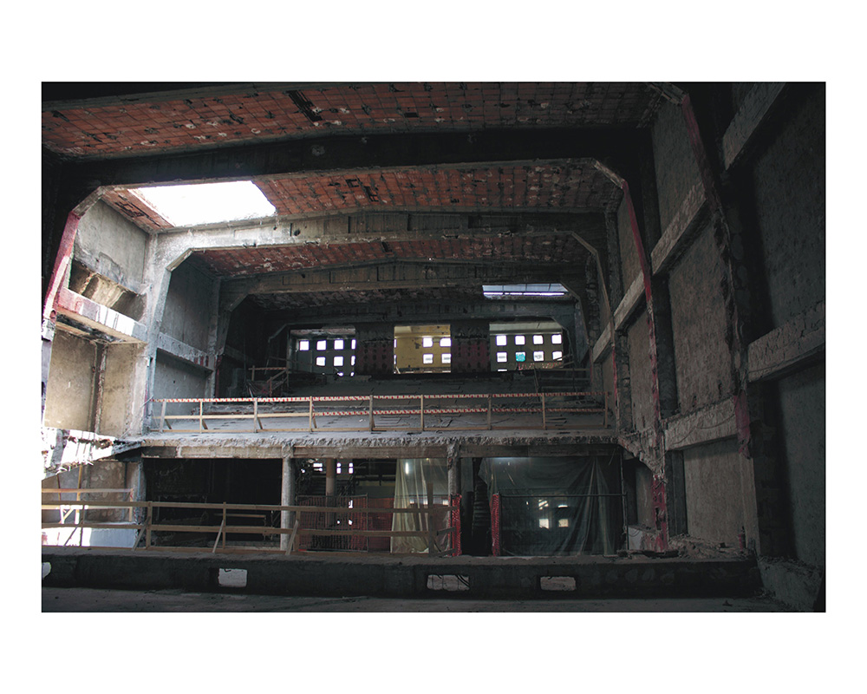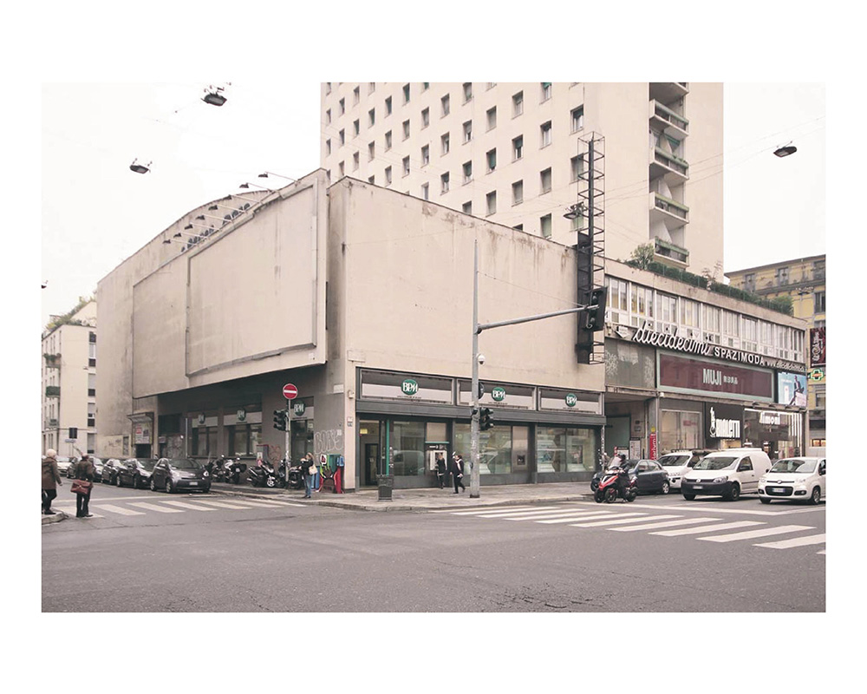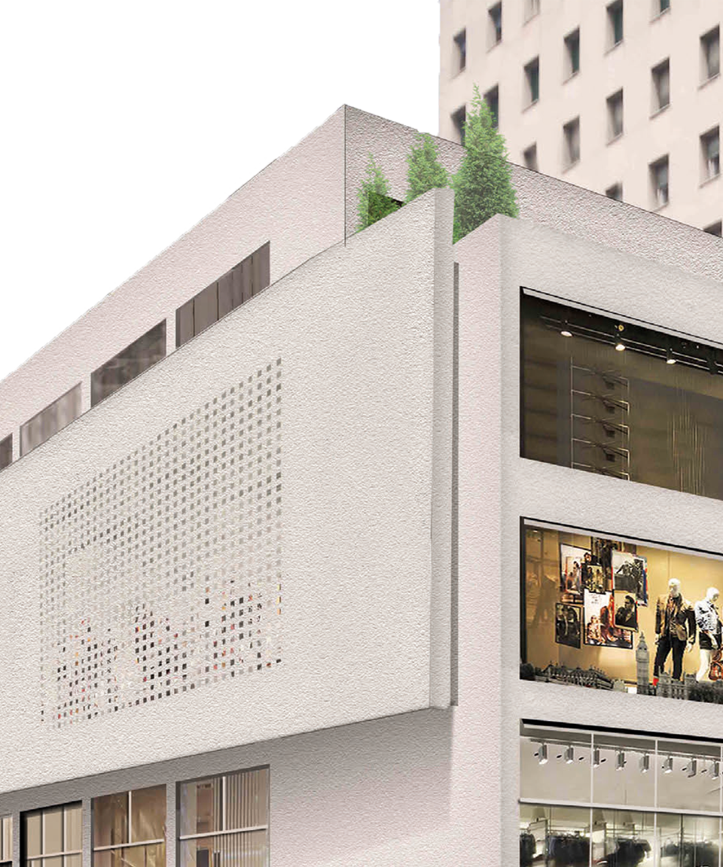
In the Milan context, the Baires Building for Banco BPM redesigned an existing complex, transforming it into a hub for offices and commercial activities. The intervention rethought the layout of the interior spaces, ensuring flexibility [1] and optimal usability.
On the ground floor, 477 sqm of commercial space was created, while the first floor and mezzanine host 582 sqm and 98 sqm of functional space respectively. The new layout, designed with close attention to detail, combined modern design solutions with respect for the building's original character, creating bright, well-organised spaces that foster interaction between the various work and commercial activities.
The conversion [2] incorporated new technologies and innovative materials, such as modern cladding and photovoltaic panels, which blend harmoniously with the restored original finishes. The intervention also strengthened the connection with the urban context, creating fluid pathways that encourage socialising and dialogue between the various spaces, giving the building a contemporary and sustainable identity.
[1] Flexibility
The intervention introduced modular solutions that allow spaces to be reconfigured according to changing business needs, fostering collaboration and organisational growth.
[2] Conversion
The project successfully combined the restoration of the original finishes with the addition of glass facades and photovoltaic panels, creating a virtuous dialogue between old and new that enhances the building's energy efficiency and aesthetic impact.