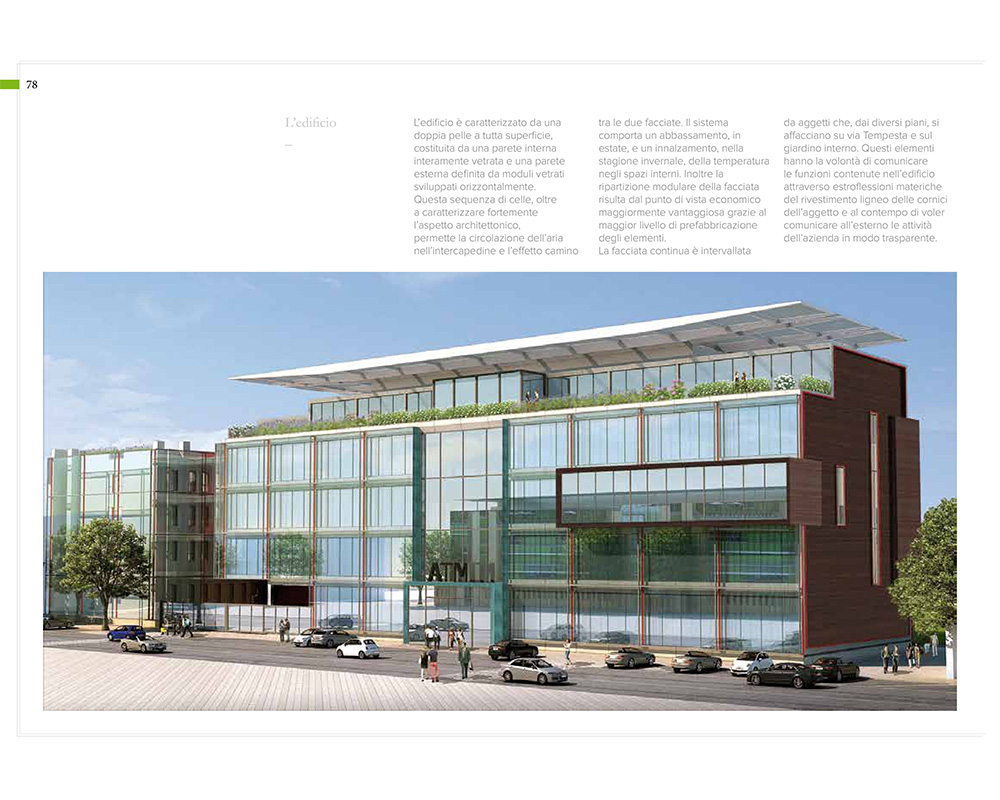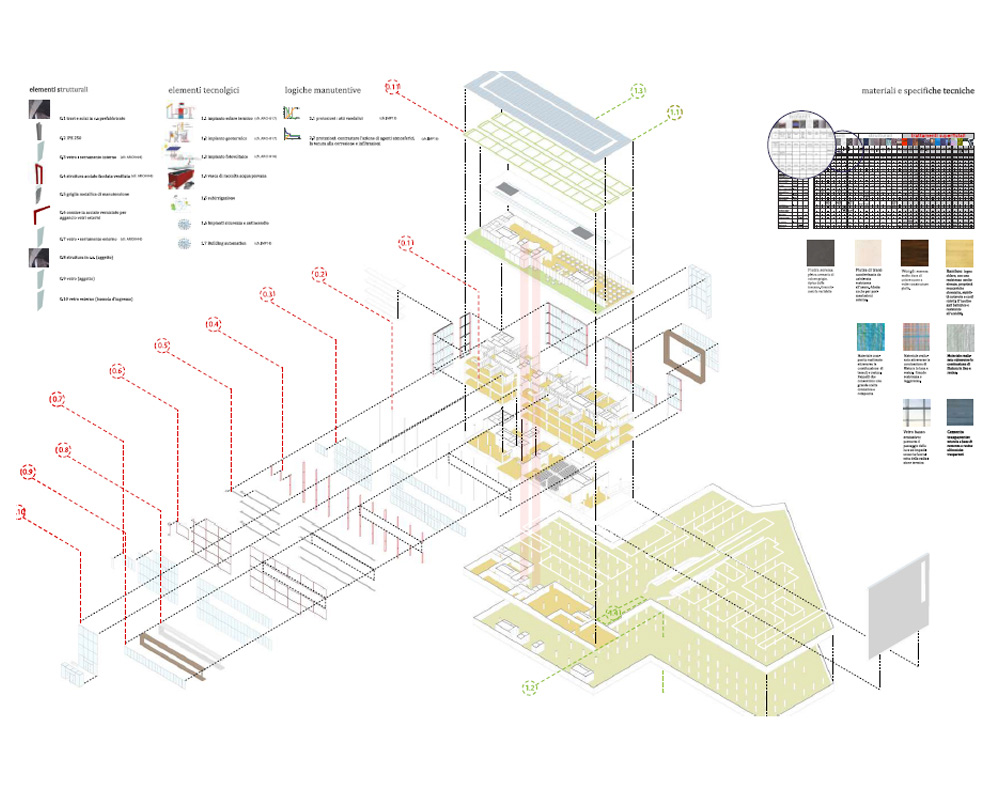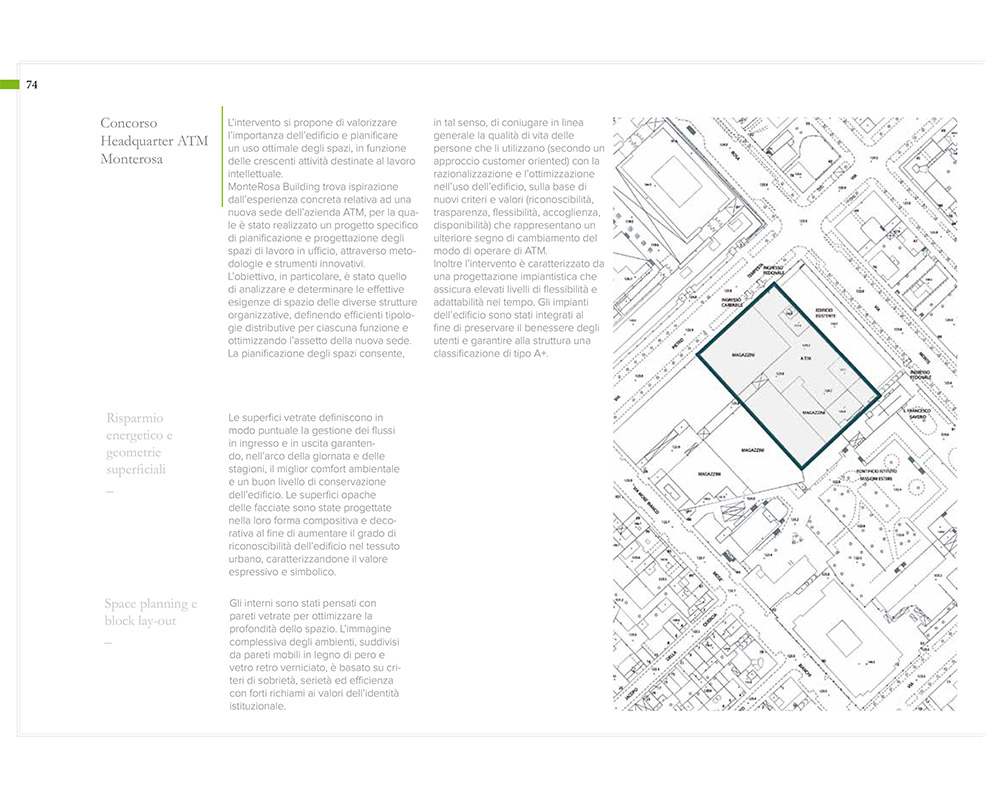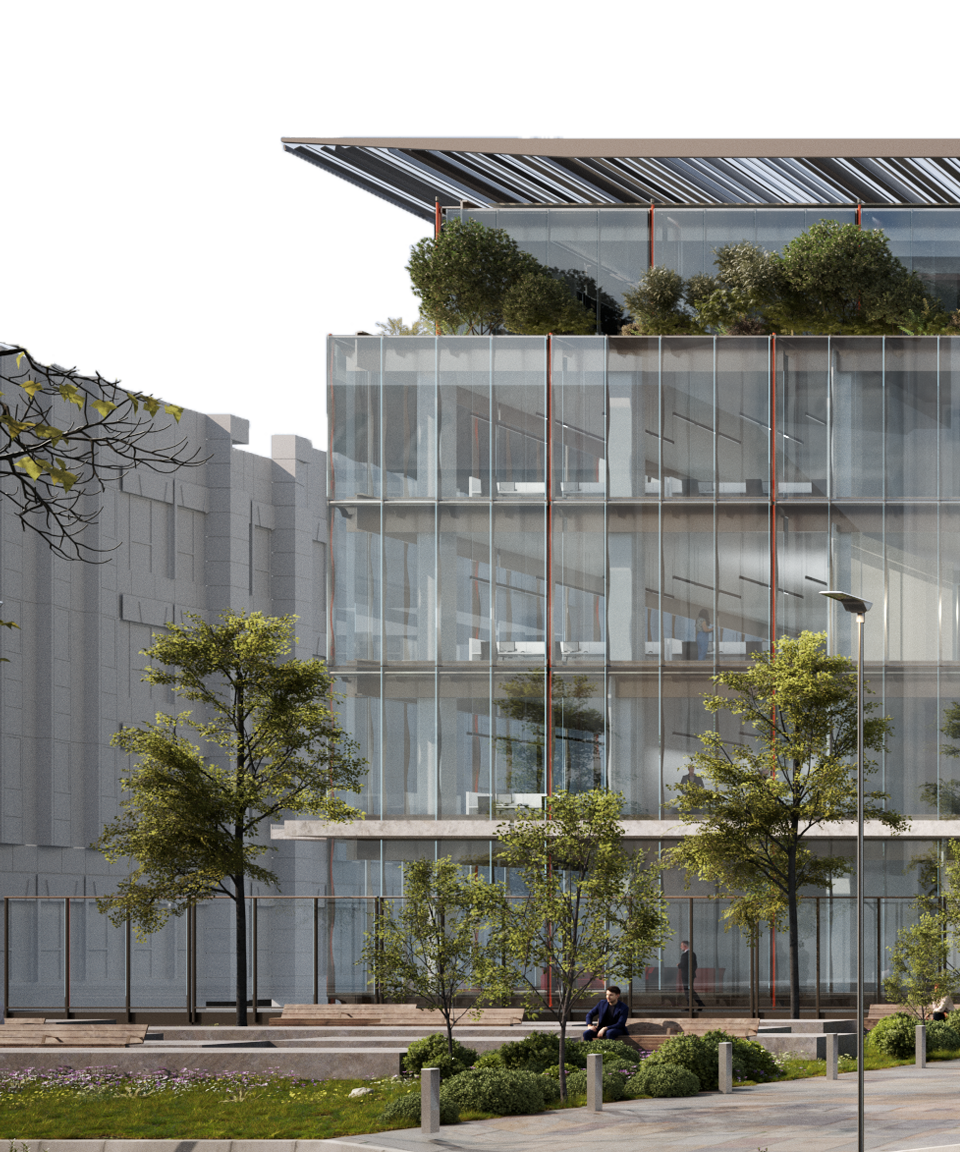
The Monterosa Building, ATM's headquarters in Milan, represented a design challenge aimed at creating a modern, sustainable headquarters strongly integrated into the urban fabric. The project involved the construction of a high-performance building envelope, with a ventilated glass facade [1] and a bioclimatic double-skin system that improve interior comfort and reduce energy consumption.
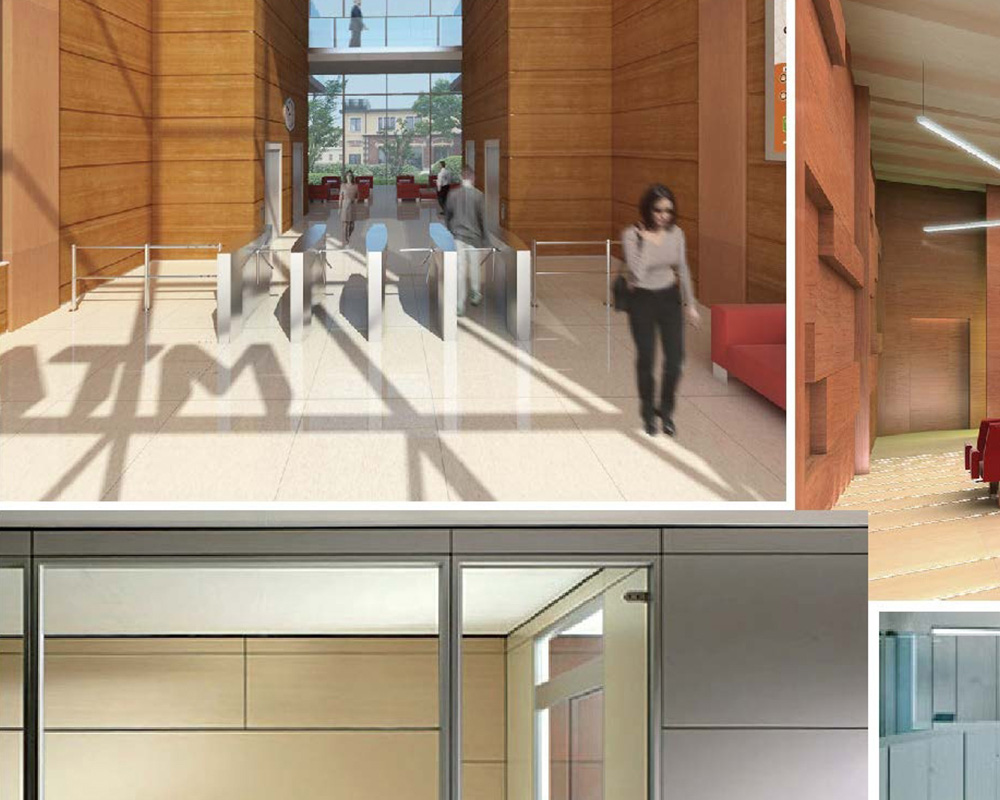
The interior spaces were organised according to a flexible layout, with functional modules that foster collaboration and interaction among employees. A distinctive feature is the large entrance hall, which breaks up the continuity of the work spaces and opens onto a covered piazza overlooking the green courtyard.
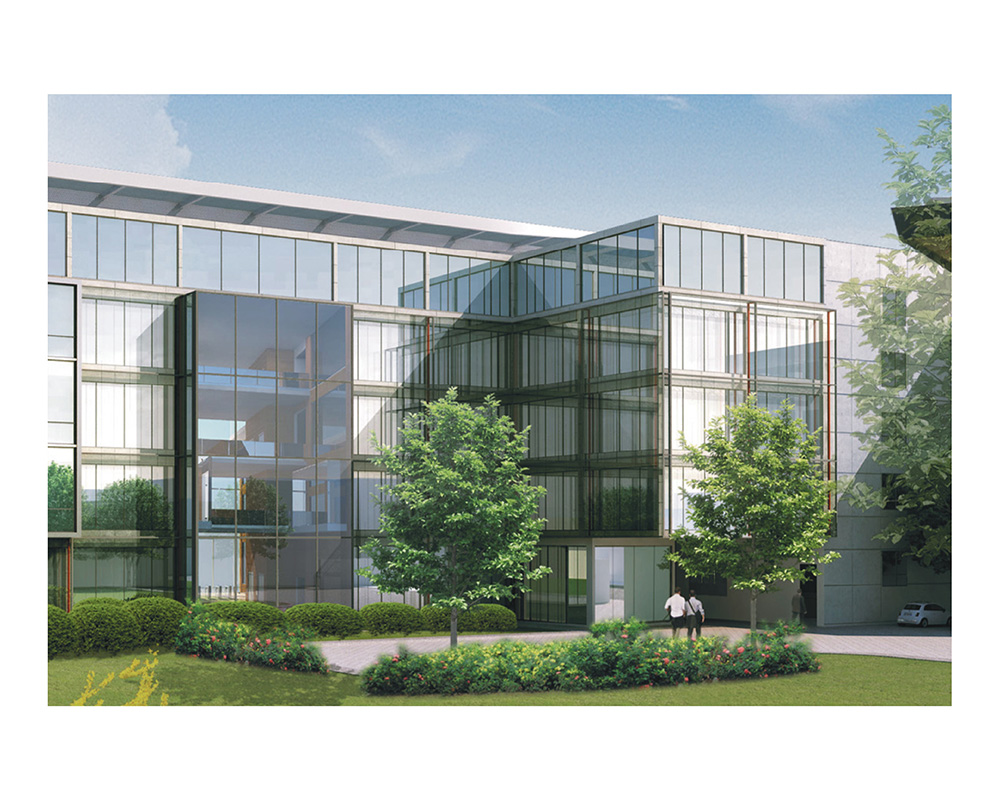
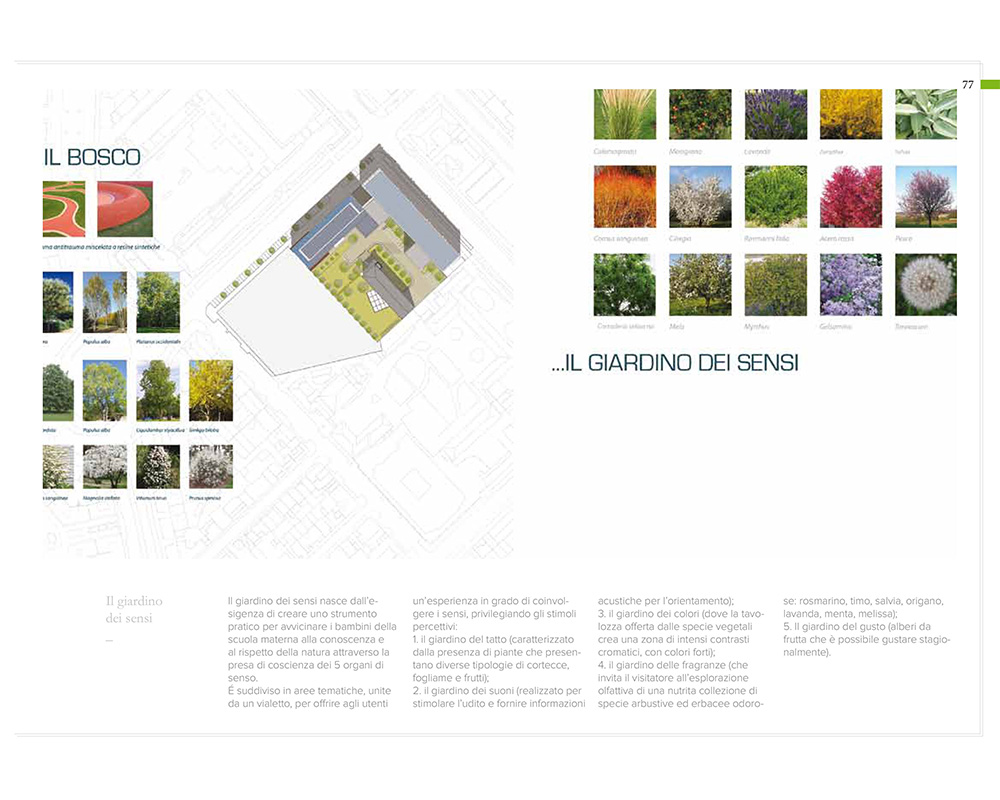
Another key aspect is the integration of nature within the complex, with a large panoramic terrace exclusively for employees and the “Garden of the Senses [2]”, a green oasis designed to stimulate the senses.
[1] The facade
The building envelope was designed with a bioclimatic double-skin facade that ensures high thermal insulation and controlled natural ventilation. This system reduces energy consumption while improving interior comfort.
[2] Garden of the Senses
The internal green area was designed to offer a multisensory experience for employees and visitors. The route through the garden features aromatic plants, varied tactile surfaces and natural light effects.