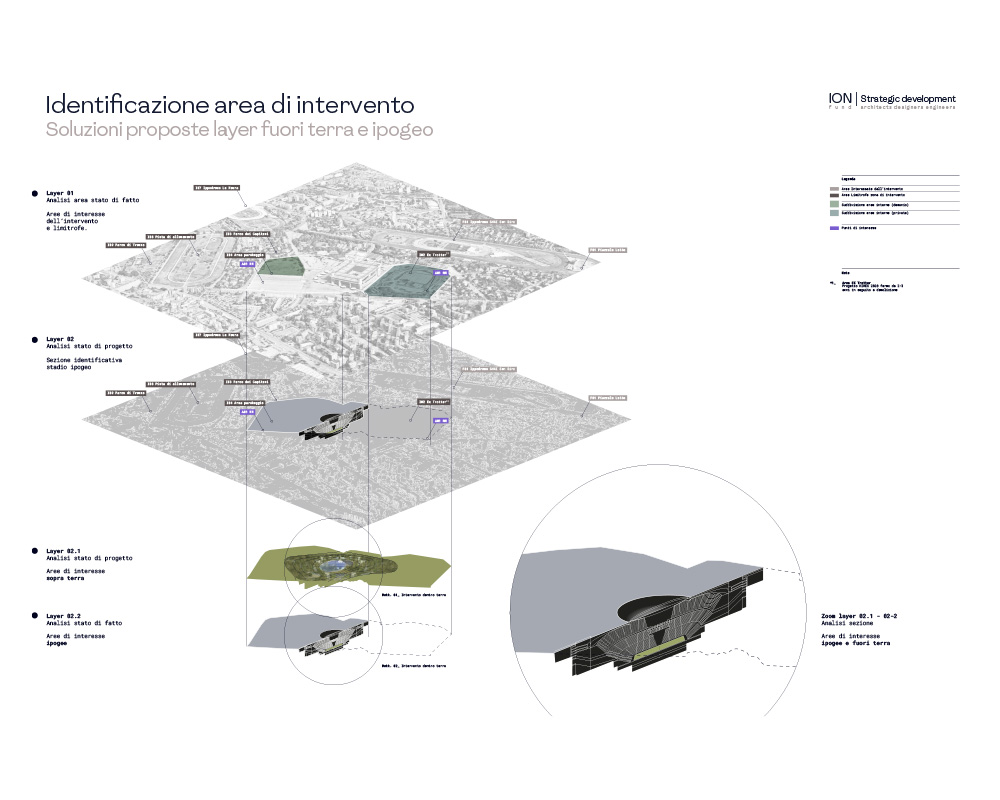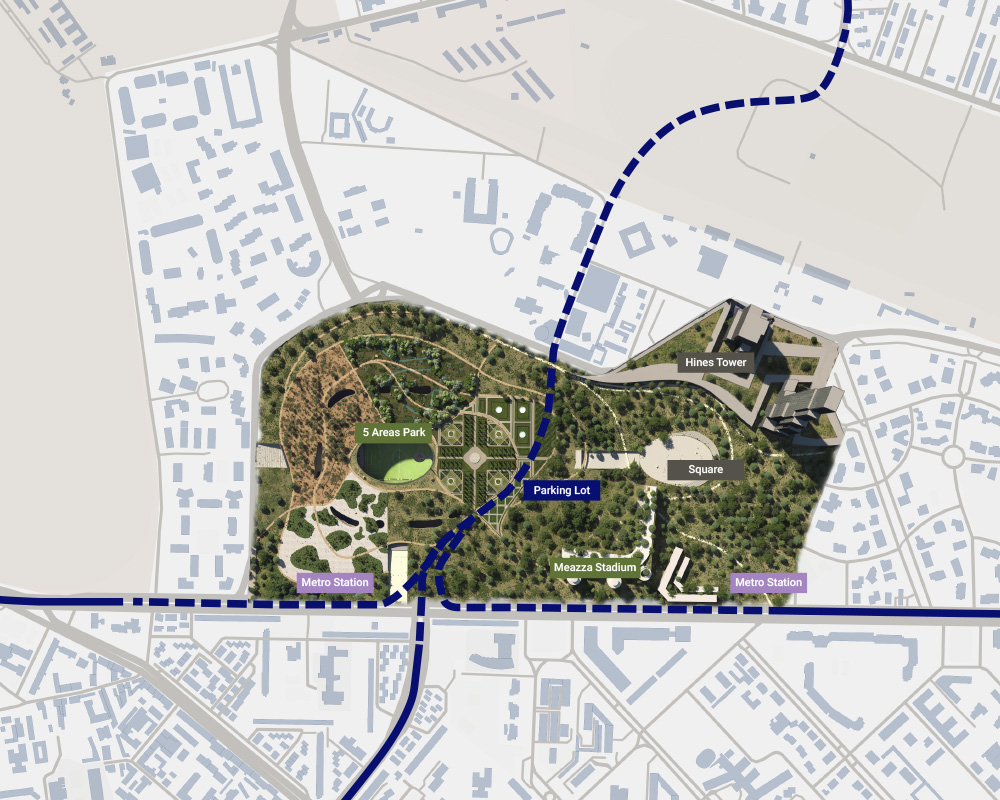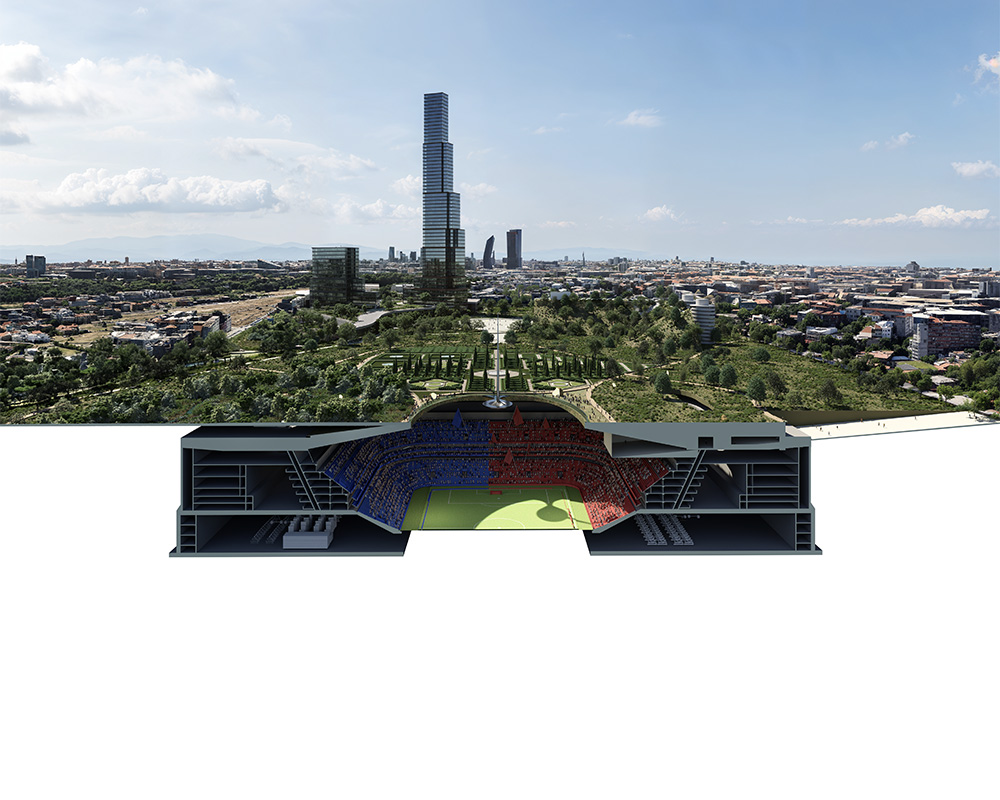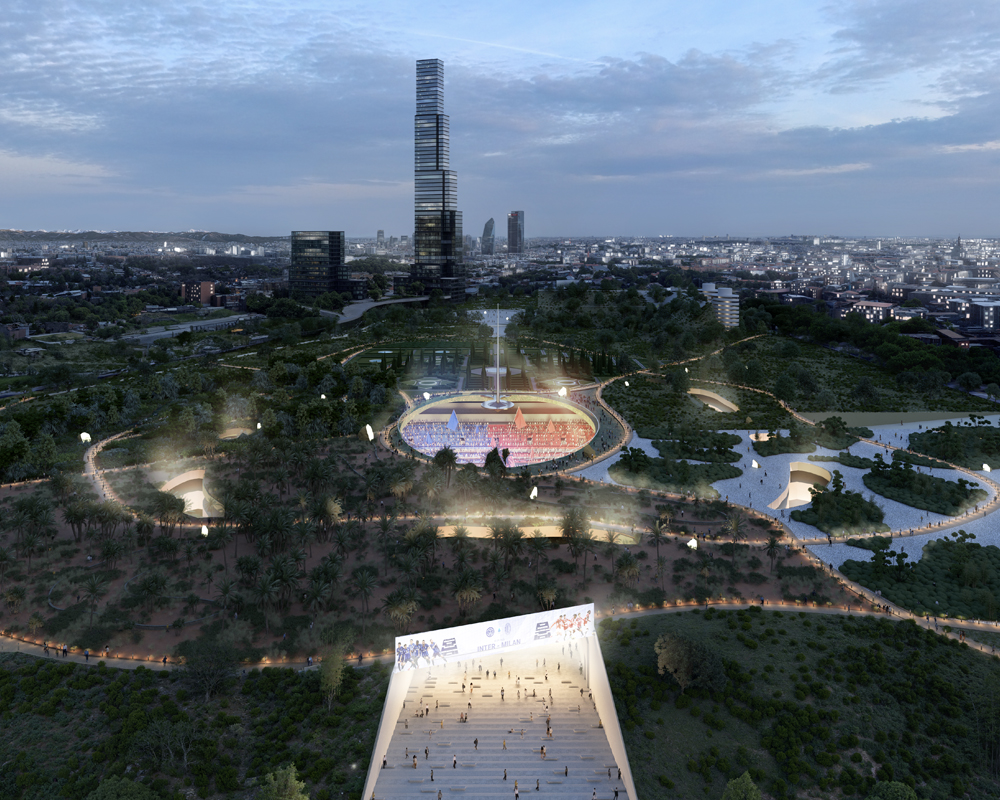
“Under the Surface Stadium” proposes a revolution [1] in the conception of sports infrastructure, rejecting the traditional iconography of monument-stadiums to generate an active, multifunctional landscape [2]. The project involves the construction of an underground stadium, integrated into the urban fabric of the San Siro area, capable of hosting sporting, cultural and recreational events all year round, with low visual and environmental impact.
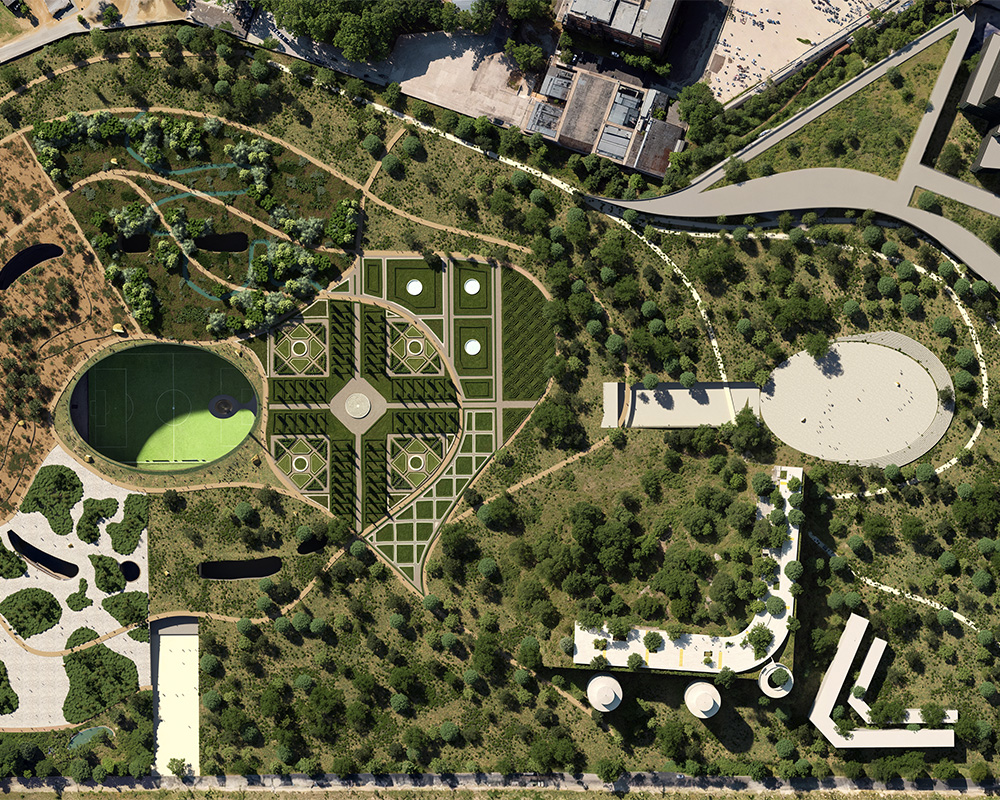
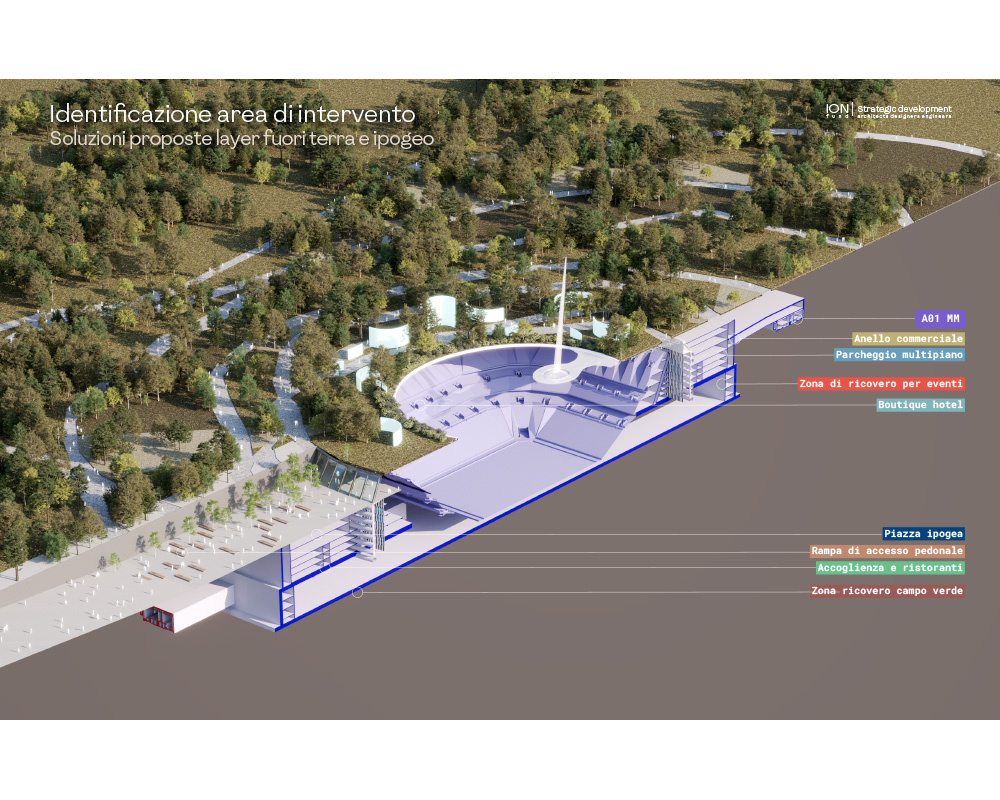
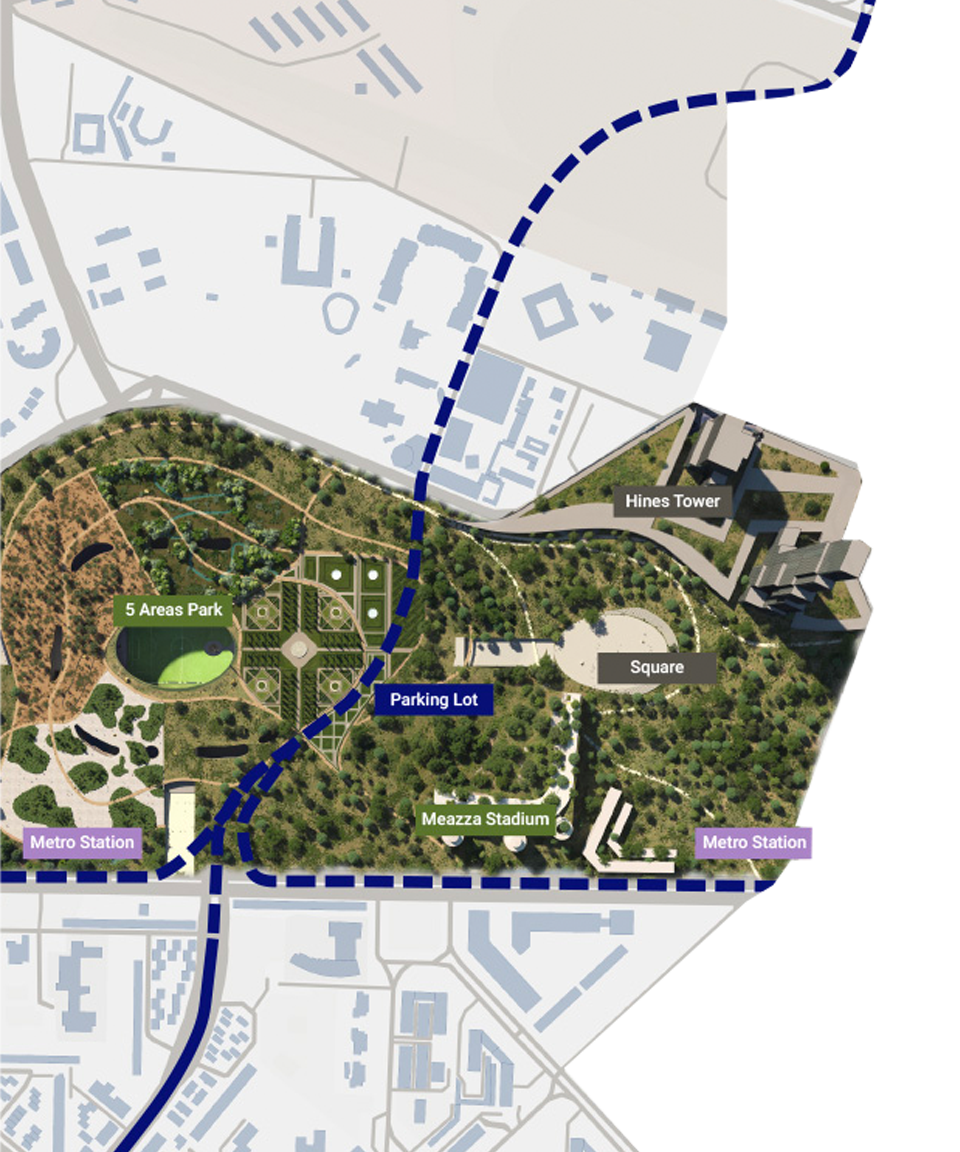
The intervention is organised into a series of public spaces and underground and outdoor pathways, including underground piazzas, a retail ring, direct connections to the metro, hotels and restaurants overlooking the pitch, storage areas for the pitch and equipment, and a technological and natural park animated by interactive elements
The project draws on a model of a resilient city, in line with the UN 2030 Agenda, and is founded on the principles of circular economy, regenerative design and sustainable infrastructure. Every design choice, from the underground morphology to the materials used, reflects the intention to give the city a permanent gathering place, able to adapt to the climatic, social and cultural challenges of the future.
[1] Revolution
Thanks to its underground location and integration with greenery, the stadium disappears from view but comes alive through sound, light and digital interactions.
[2] Multifunctional
Beyond the playing field, the project includes spaces for events, exhibitions, immersive experiences, research and training. The construction systems make use of prefabricated technologies, green roofs, geothermal energy and water reuse strategies, with the aim of cutting consumption and generating shared value for the local area.