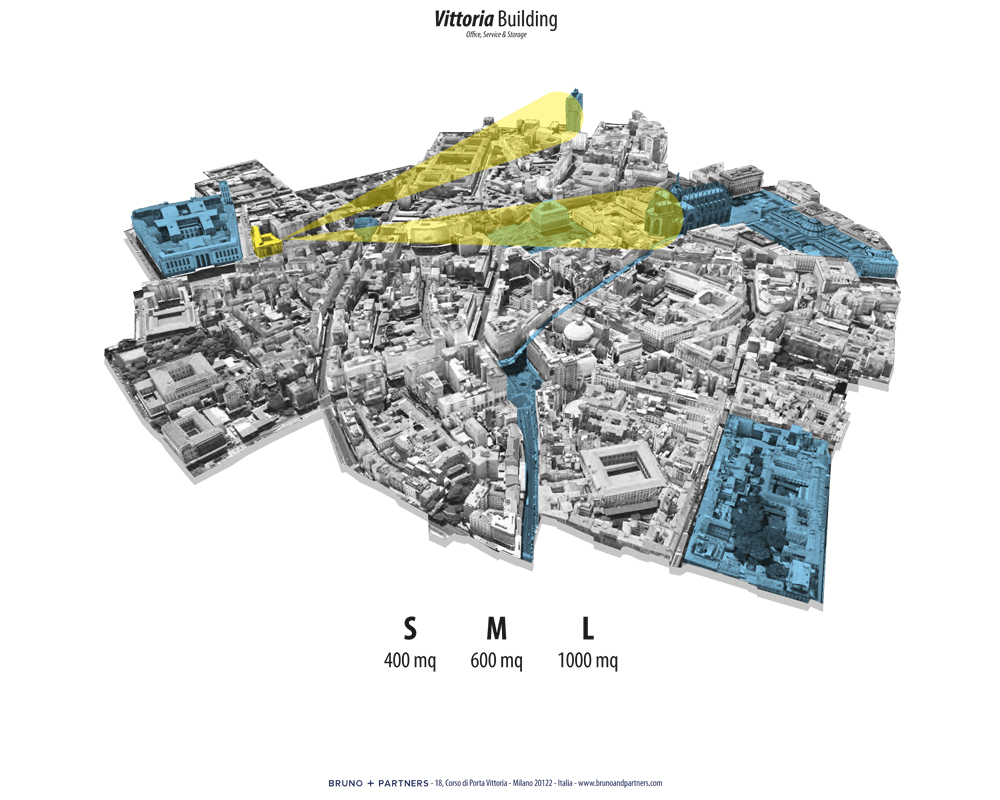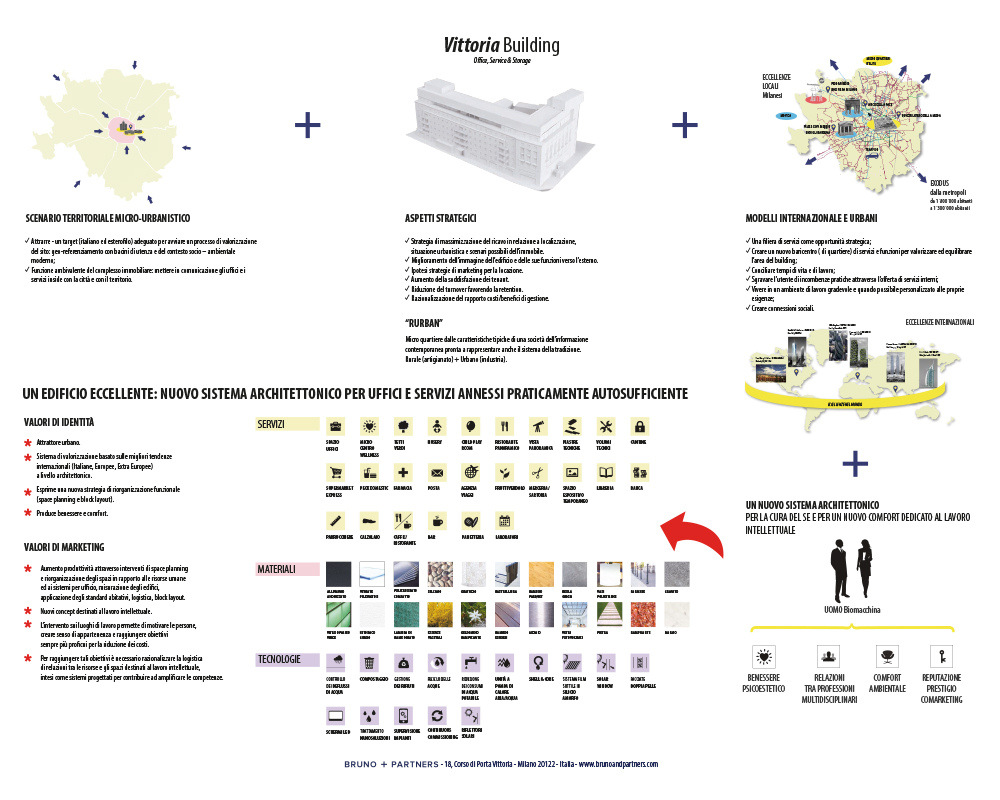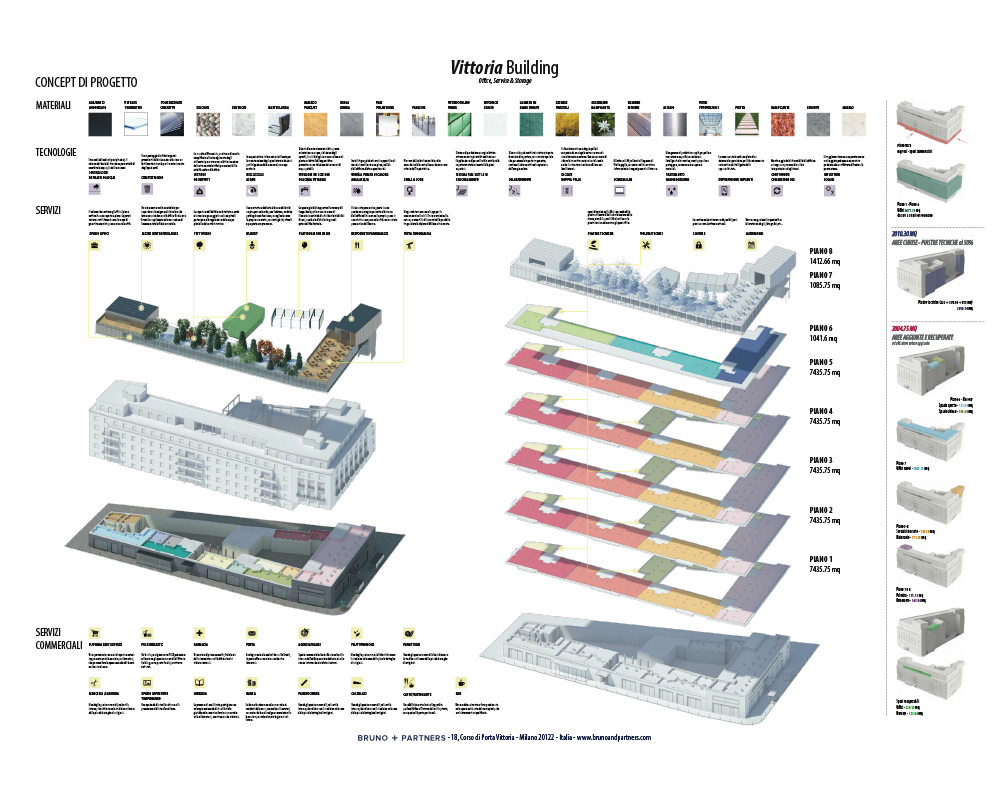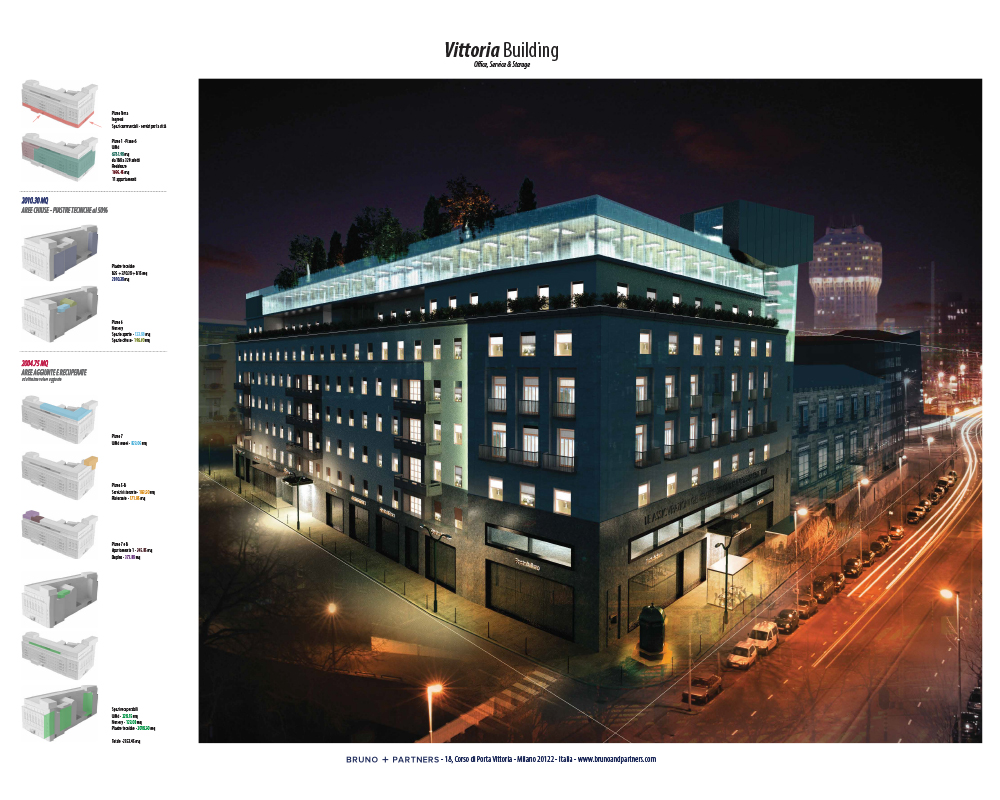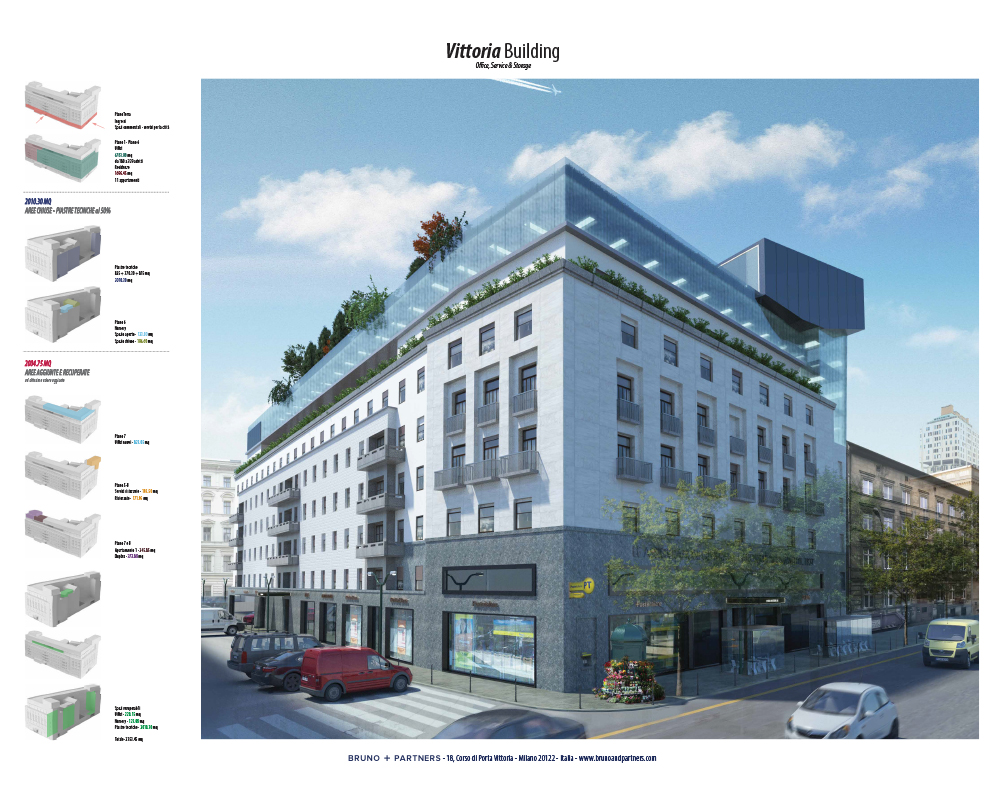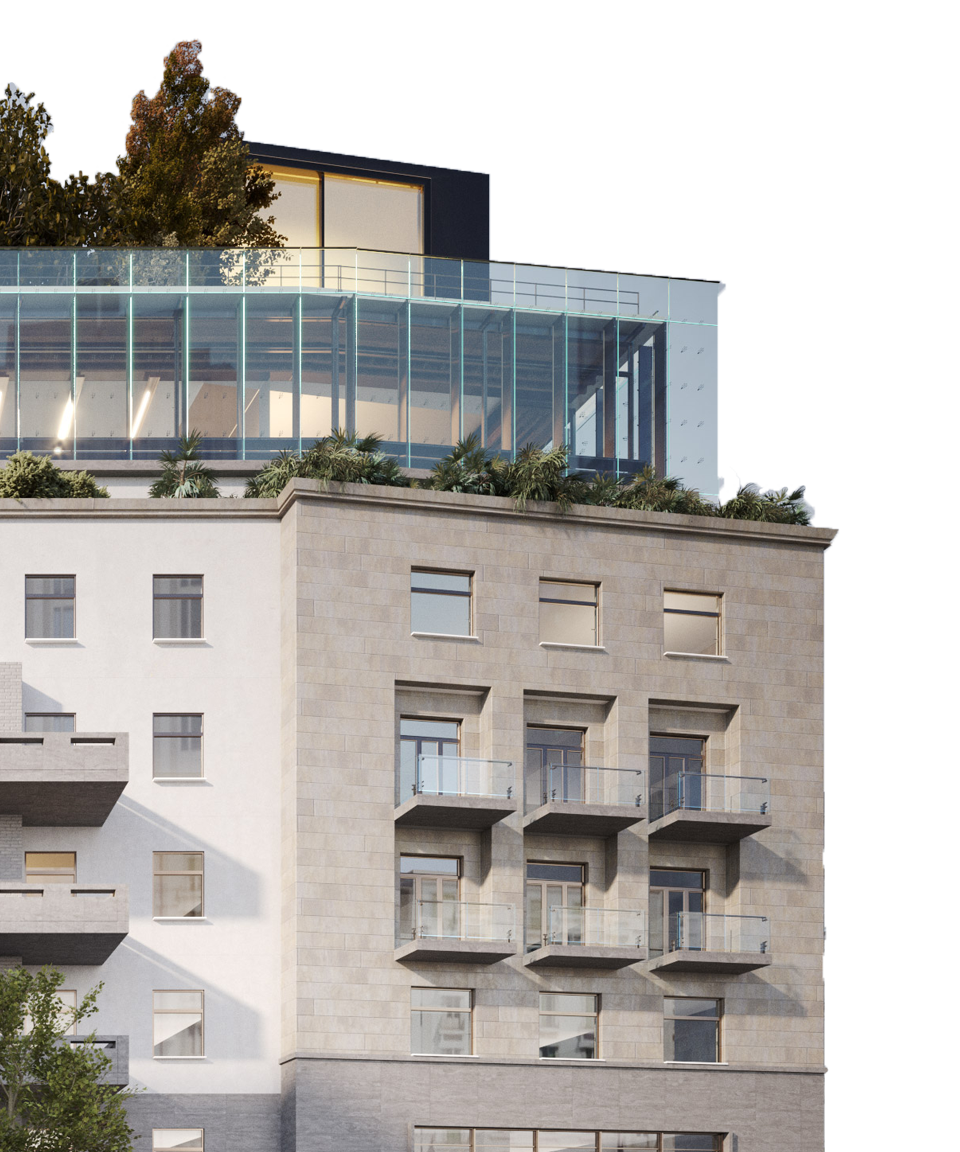
The Vittoria Building, located on Corso di Porta Vittoria in Milan, underwent a major architectural redevelopment [1]. The building's original volume was preserved, respecting the forms and materials of the existing rationalist architecture, with careful restoration work on the stone surfaces, the renewal of the plasterwork and the replacement of windows and parapets. The intervention introduced new volumes entirely clad in glass and photovoltaic panels, creating a dialogue between tradition and innovation.
On the ground floor, the commercial spaces were reimagined to foster a more dynamic relationship with the urban context, with shop windows that break up the continuity of the historic facade and outdoor seating areas for socialising. The internal courtyard [2] was transformed into a genuine piazza, a gathering place hosting commercial activities and relaxation areas, echoing the concept of the artisan workshop.
On the roof, a green area and a panoramic terrace have become reference points for quality of working life, offering spaces for employee wellbeing and socialising. The full-height glazed walls provide panoramic views over the city, enhancing natural light and the building's energy efficiency.
[1] Redevelopment
The intervention involved cleaning and restoring the existing stone materials, renewing the plasterwork and replacing windows and parapets. These elements made it possible to preserve the building's original character.
[2] The internal courtyard
The internal courtyard was reimagined as a gathering space, introducing commercial activities and rest areas. This design choice made it possible to reinterpret the concept of the workshop, creating an environment that fosters socialising between workers and residents.